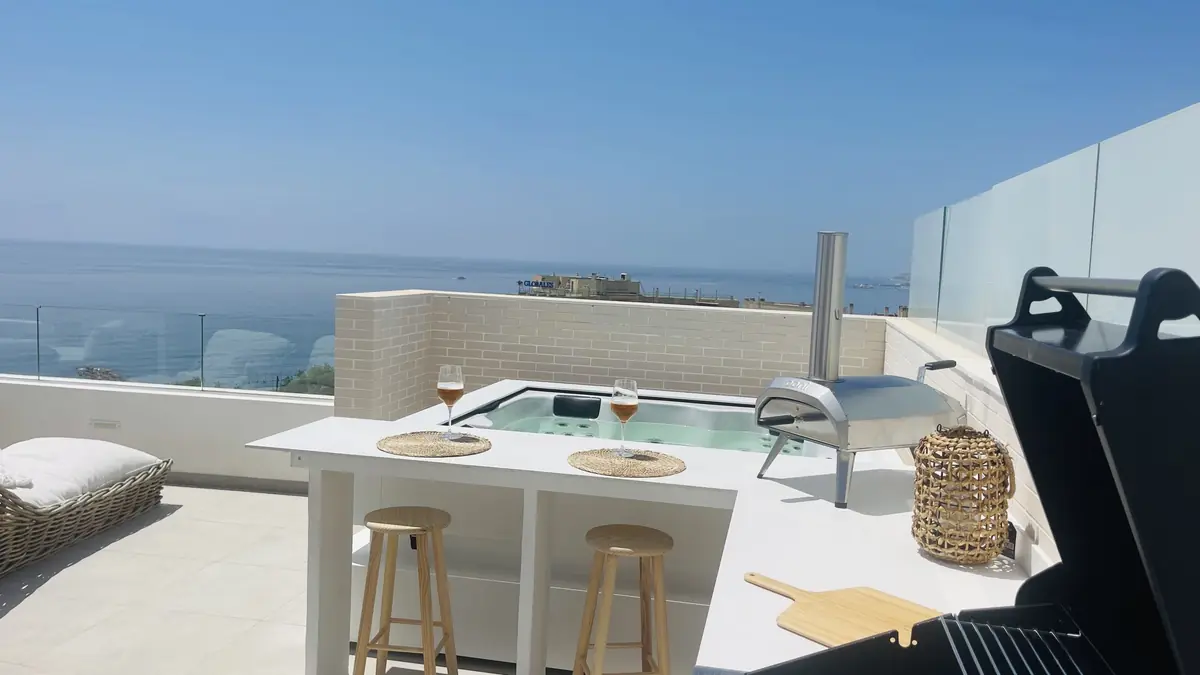
Villa Zentosa at dawn, with the Calamorro peaks behind

Villa Zentosa

La Capellanía, Benalmádena. Sold in 2026.

Sold 2026

Sale price
€2,400,000
Return
46%
Profit
€760,000
Project time
27 months
Built area
303 m²

Andalusian lines, an open plan

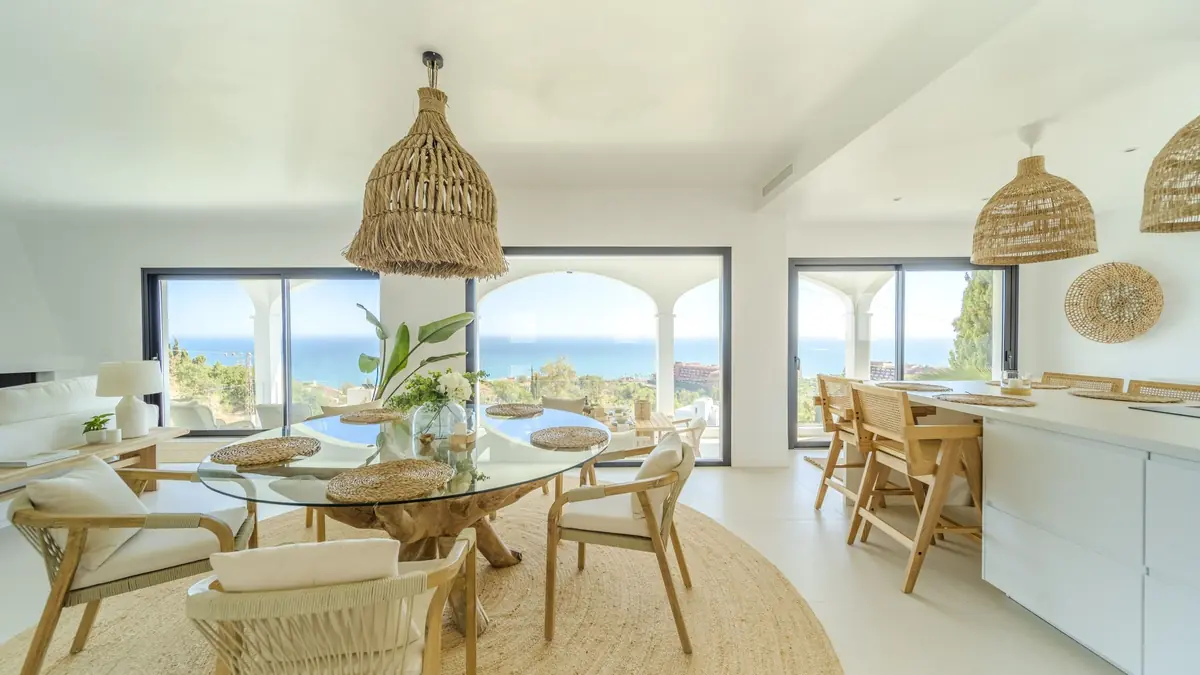
Villa Zentosa keeps what makes an Andalusian villa: whitewashed walls, terracotta roofs and round arches. On the entrance level, the kitchen, dining and living areas open into one space, so light and the view over Fuengirola bay reach all of it.

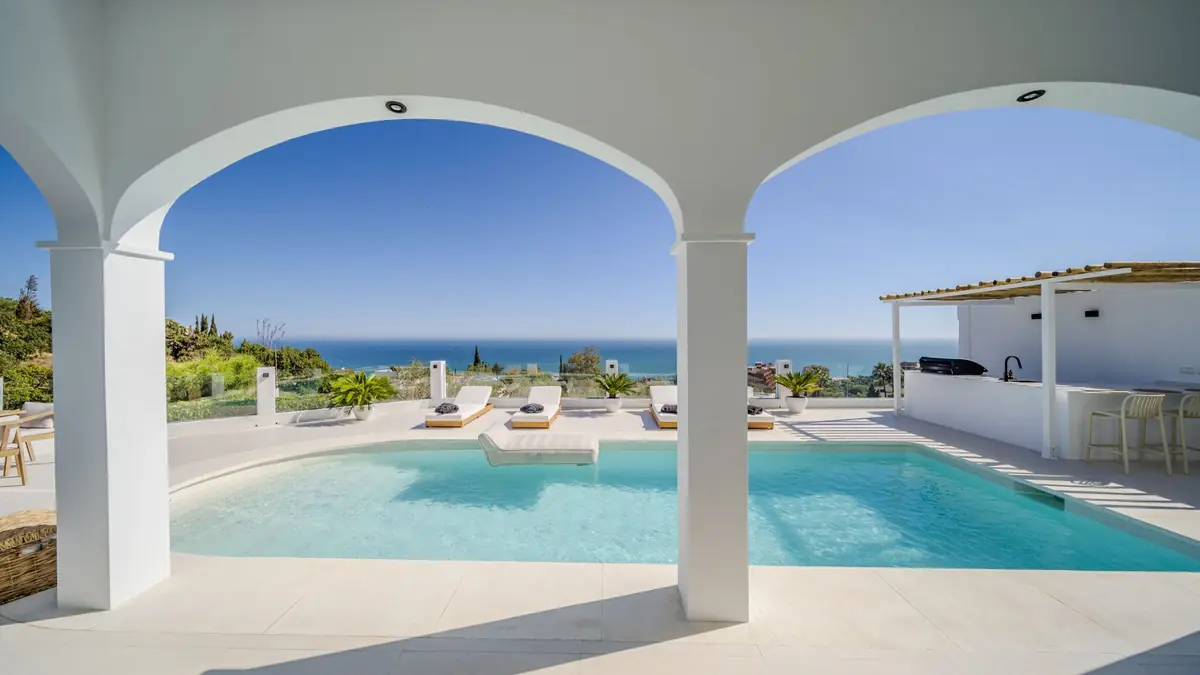
One floor down, three of the five bedrooms open straight onto the heated pool. The lowest level holds a games room and a wine cellar.

See the floor plans
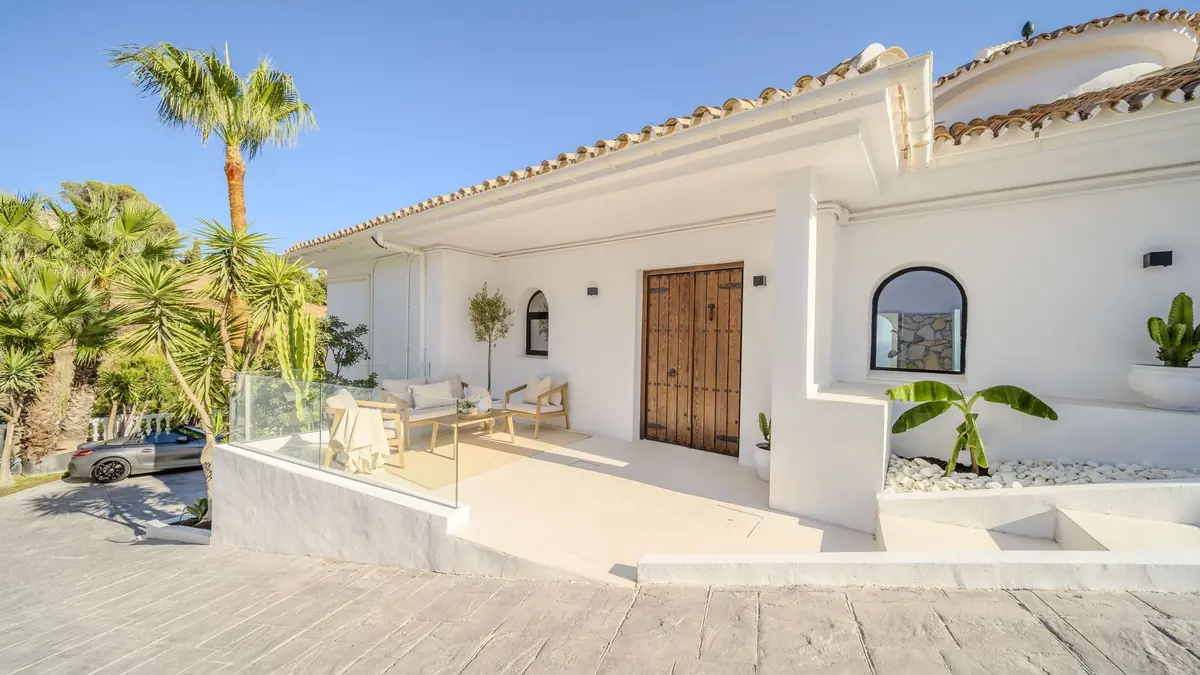
Entrance of Villa Zentosa with a wooden double door, white walls and a shaded porch

The facts

Location
La Capellanía, Benalmádena, Málaga
Plot
Corner plot on a quiet dead-end street
Built area
303 m² over three levels
Outdoor
351 m² of patios and terraces, a 36 m² balcony
Bedrooms
Five, three with direct pool access
Bathrooms
Five
Pool
Heated
Parking
Up to five cars
Rooms
Gym, wine cellar, games room, home office
Energy
Solar panels
Sold
2026, for €2,400,000
Project time
27 months

Room by room

10 photographs

  • Entrance of Villa Zentosa with a wooden double door, white walls and a shaded porch
    Entrance
  • Open-plan living and dining room in Villa Zentosa with rattan pendants and sea views
    Living and dining
  • Two white arches framing the pool and the Mediterranean at Villa Zentosa
    Arches and pool
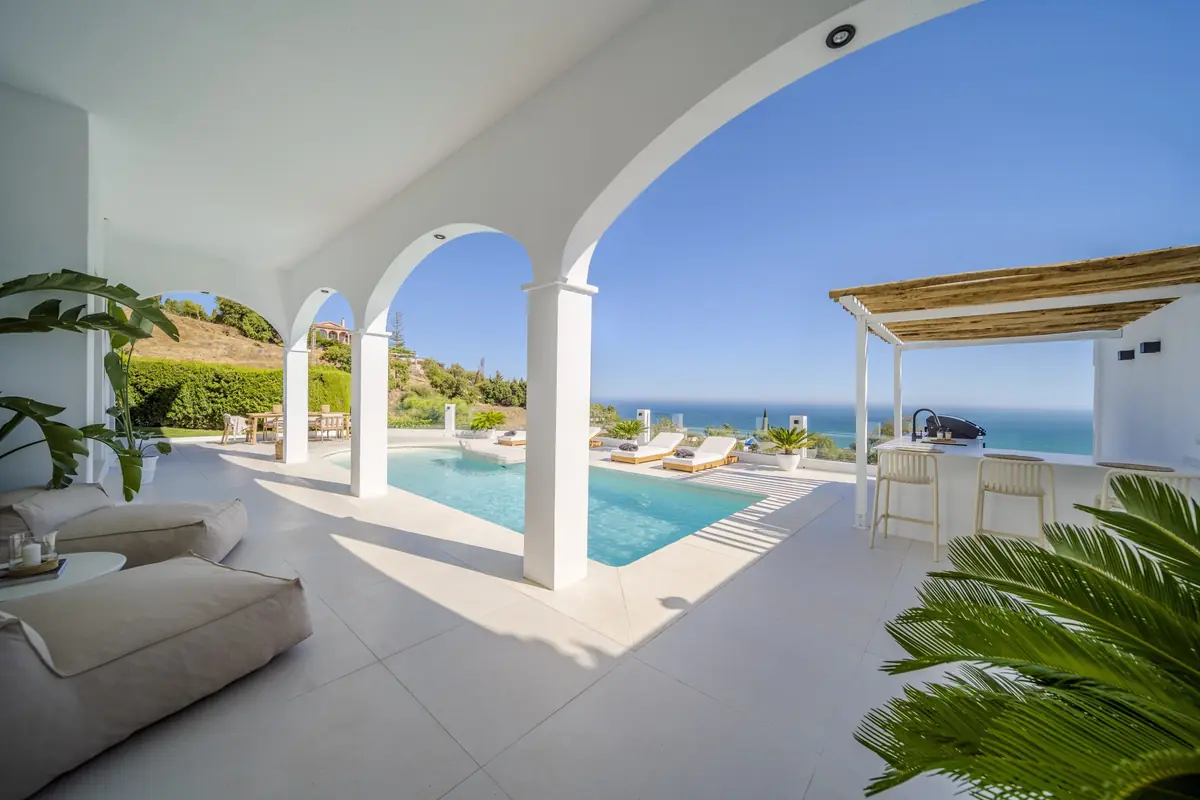
  • Pool terrace and outdoor kitchen under a reed pergola at Villa Zentosa
    Outdoor kitchen
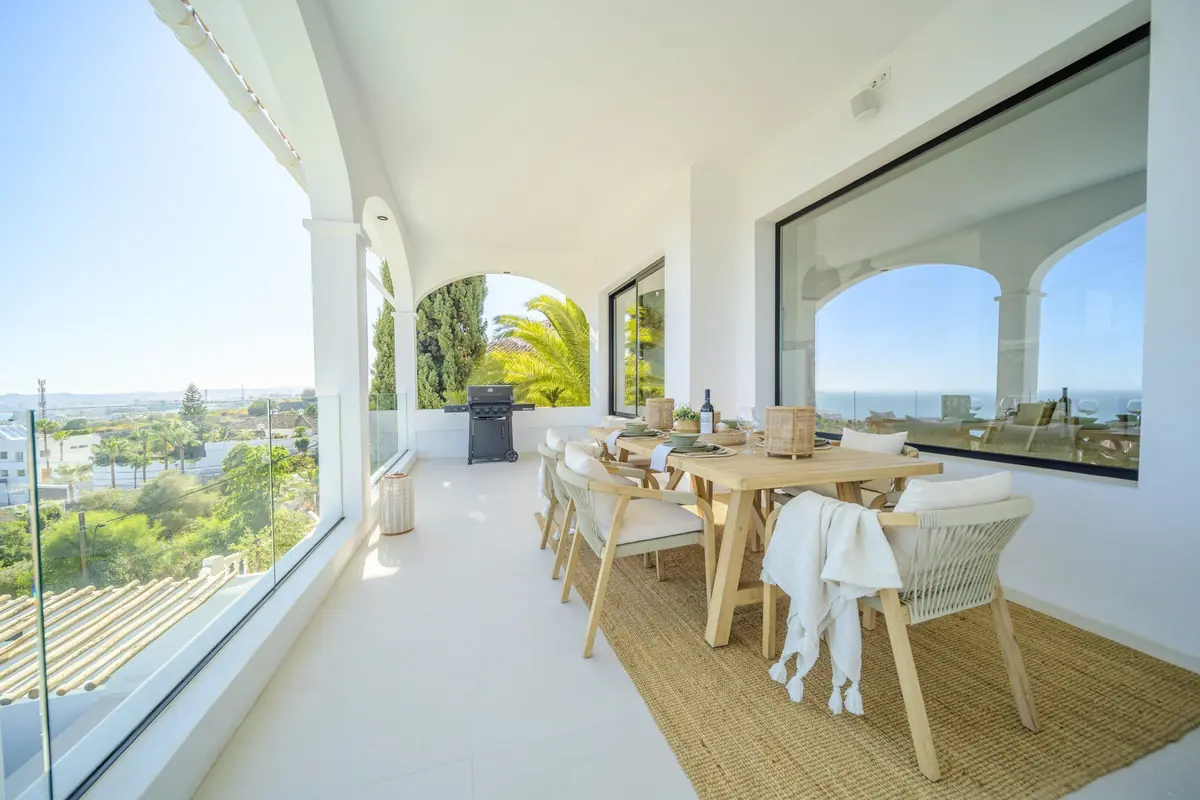
  • Glazed terrace with a dining table and views at Villa Zentosa
    Glazed terrace
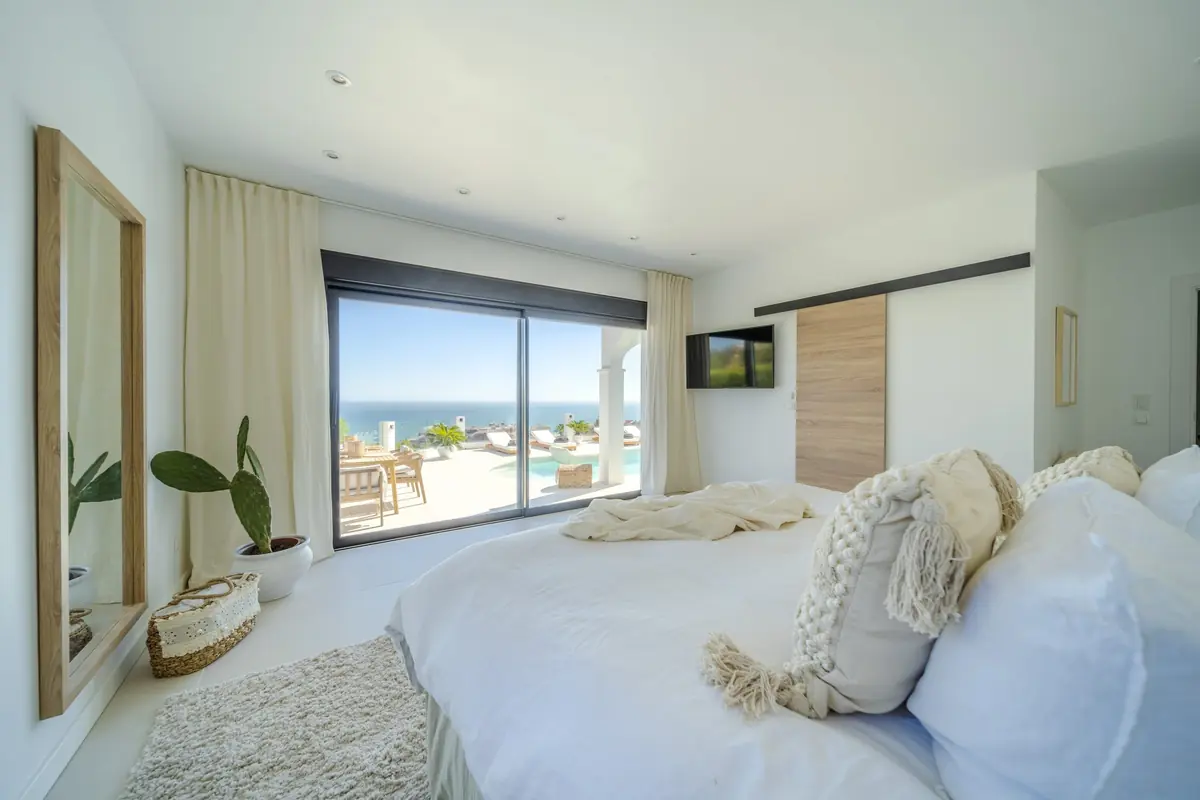
  • Main bedroom of Villa Zentosa with linen bedding and a sea view
    Main bedroom
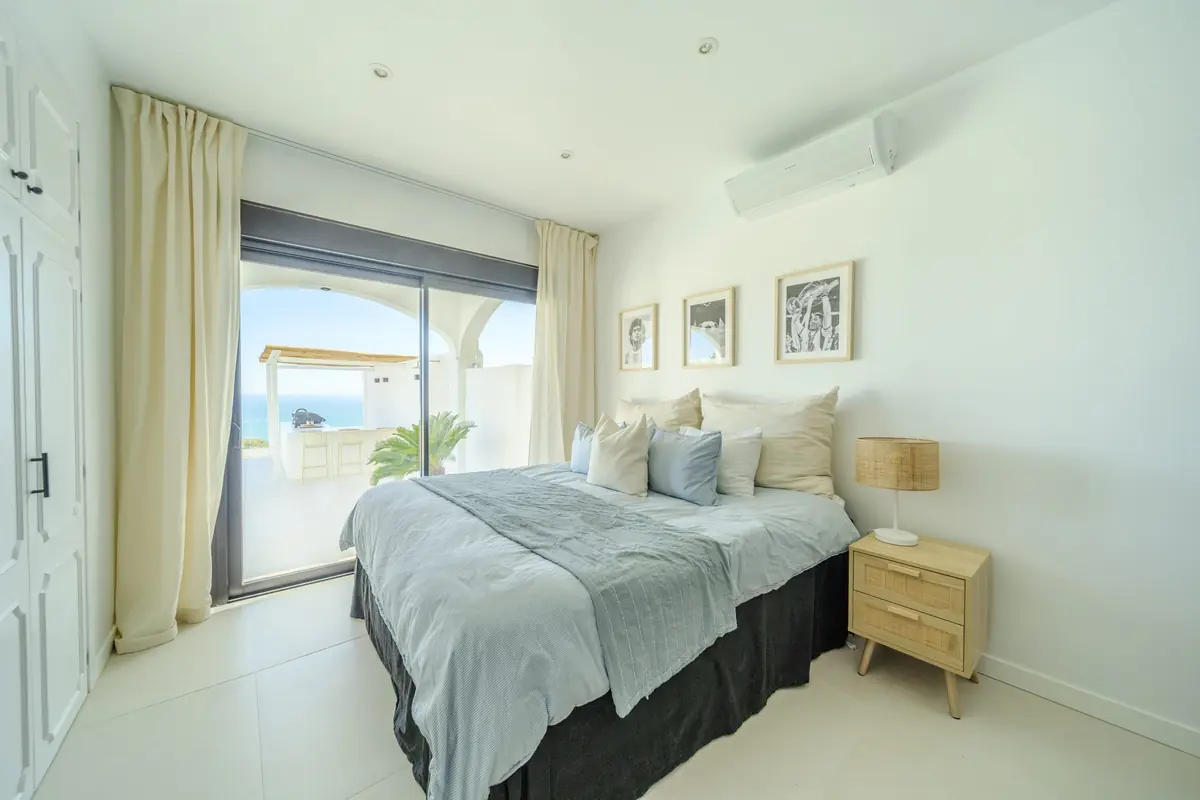
  • Bedroom at Villa Zentosa with an oak bedside table and garden doors
    Bedroom
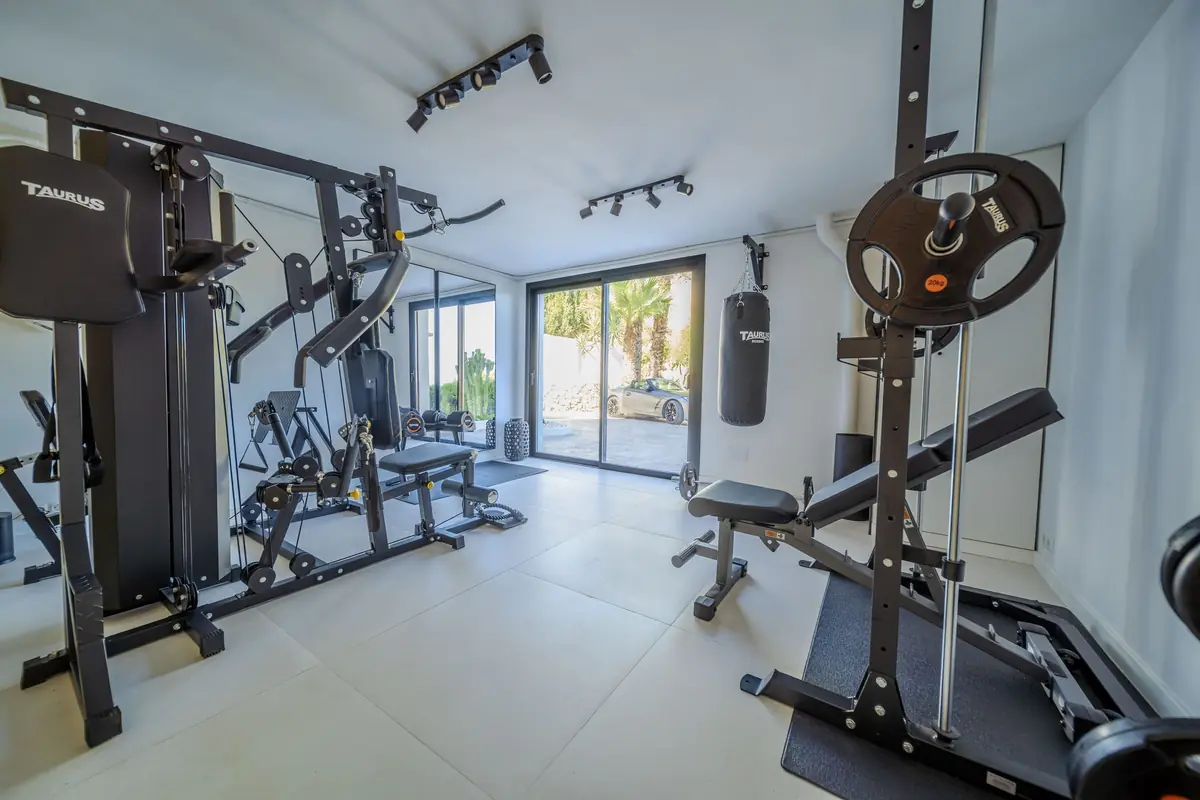
  • Gym at Villa Zentosa
    Gym
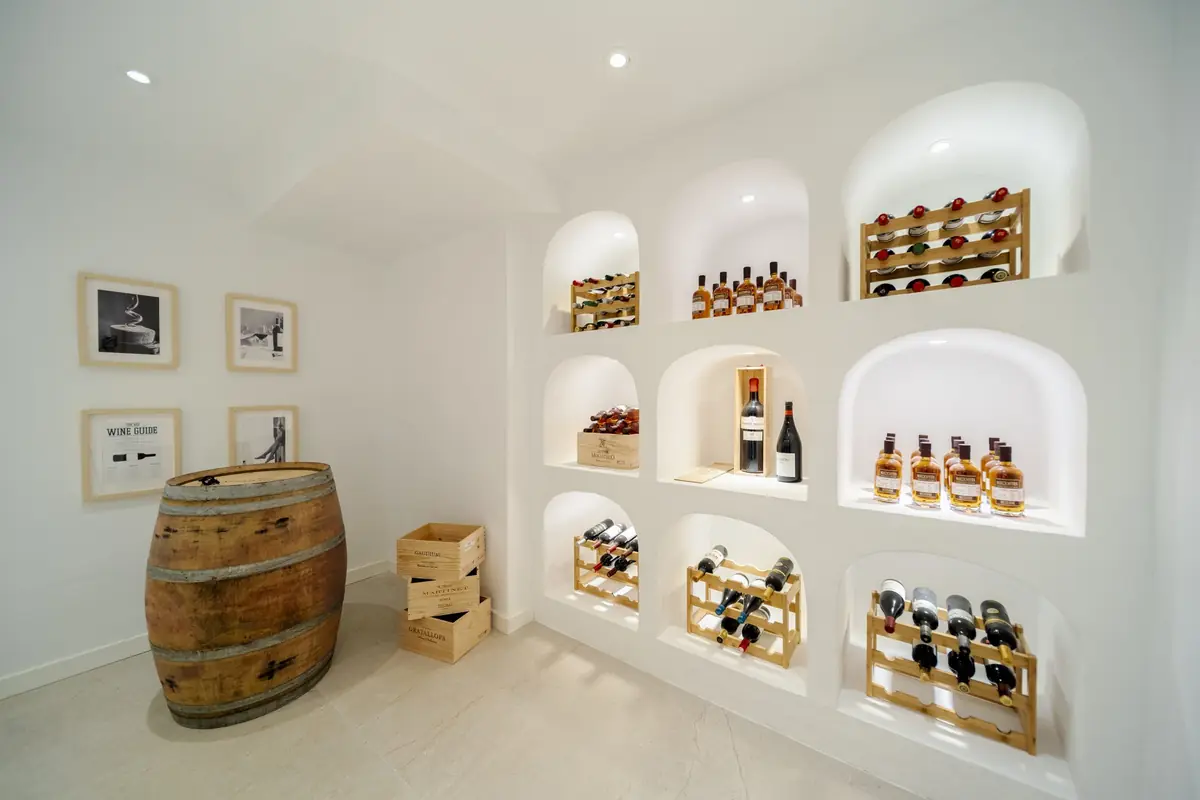
  • Wine cellar at Villa Zentosa with arched white niches
    Wine cellar
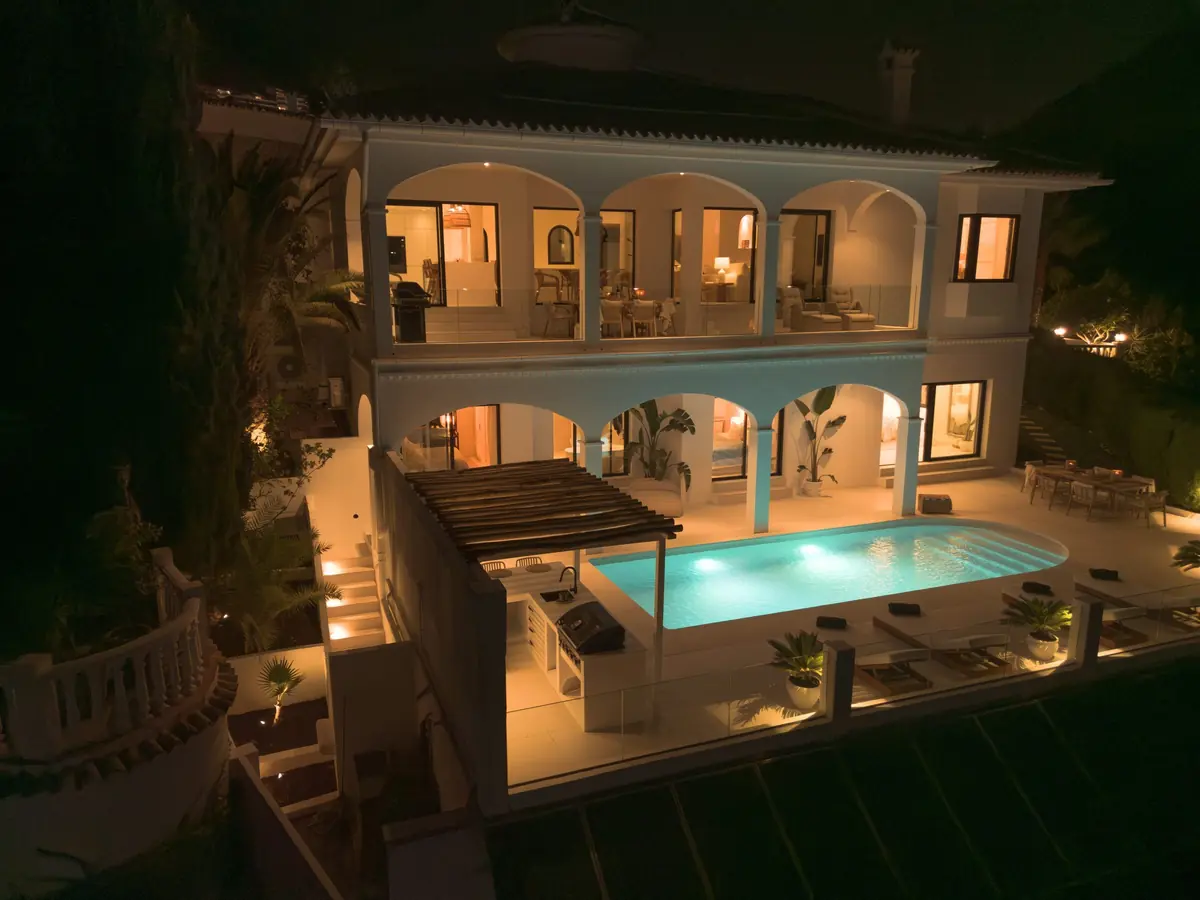
  • Villa Zentosa at night, the pool and the arches lit
    At night

Amenities

  • Sea and mountain view
  • Heated swimming pool
  • Games room
  • Fireplace
  • Gym and fitness room
  • Wine cellar
  • Home office
  • Bathtub
  • Security system
  • Parking space
  • Storage rooms
  • Solar panels
  • Outdoor kitchen
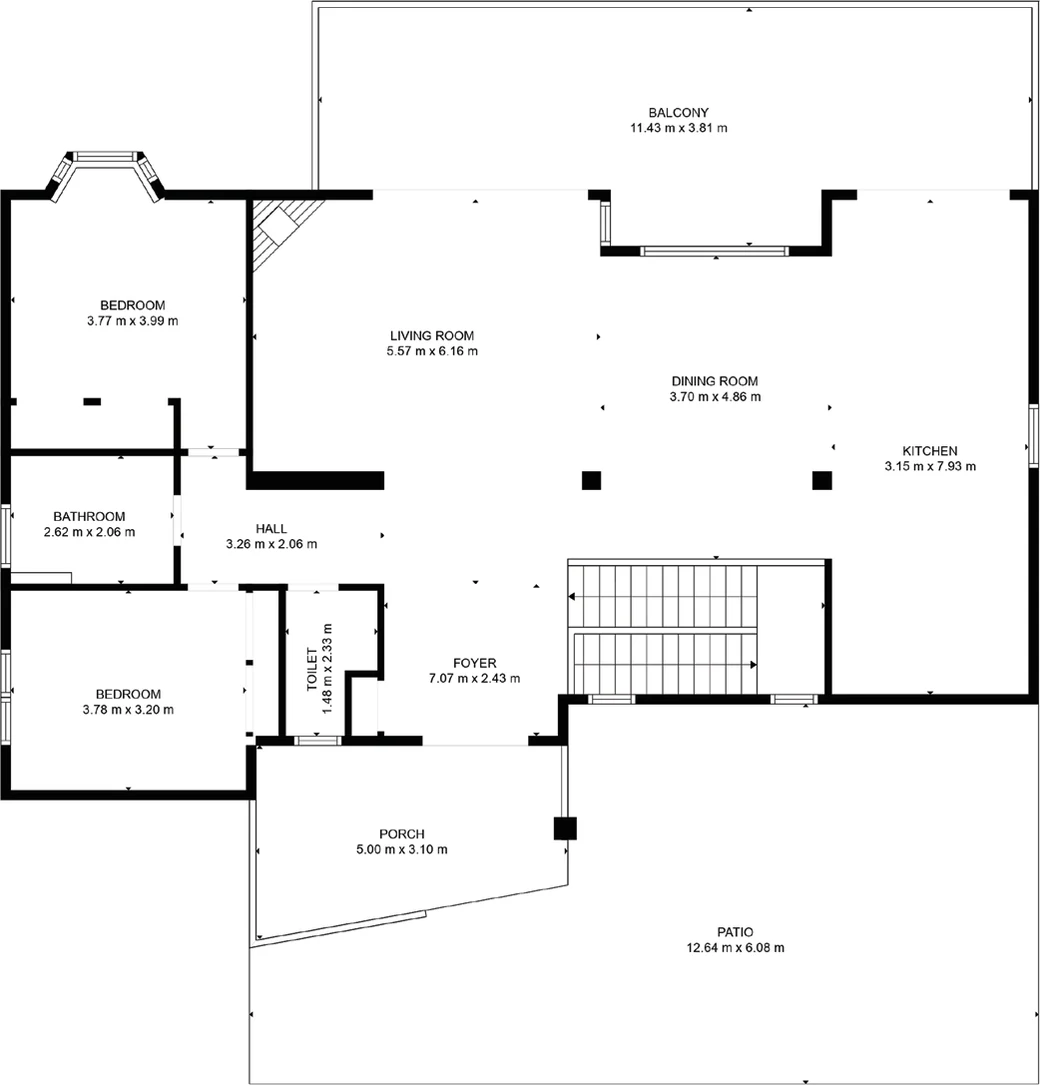
Floor plan of the entrance level of Villa Zentosa
Entrance level136 m². Foyer, living and dining room, kitchen, two bedrooms, balcony.
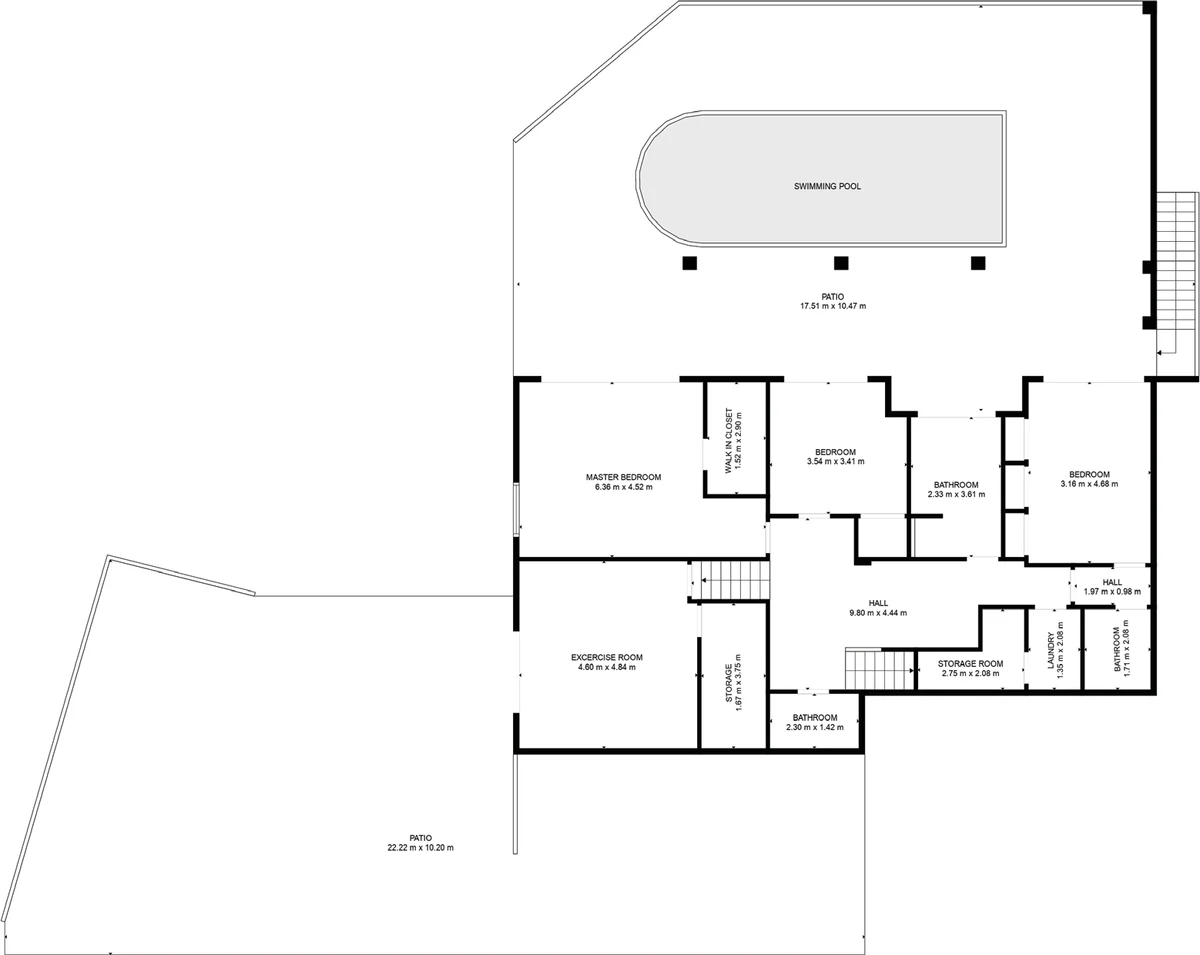
Floor plan of the pool level of Villa Zentosa
Pool level130 m². Main bedroom, two bedrooms, gym, pool patio.
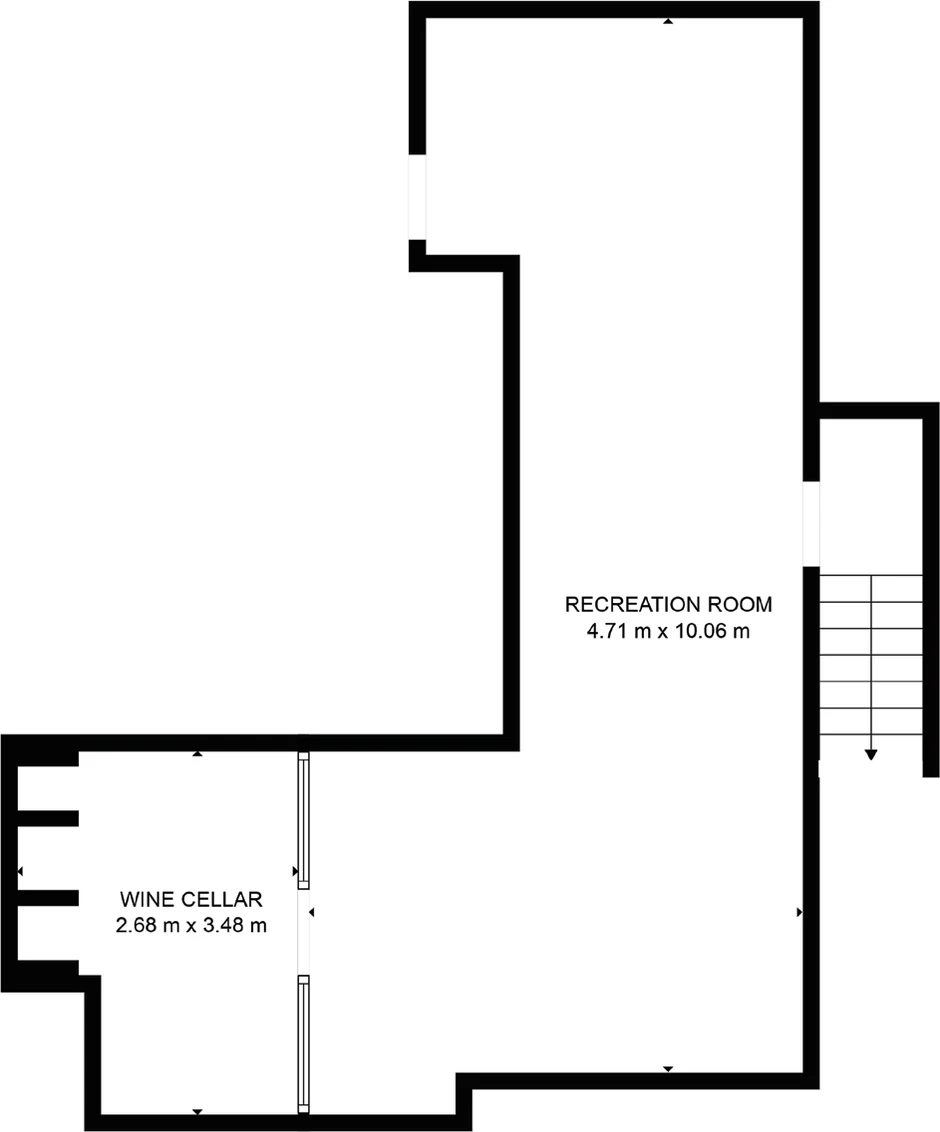
Floor plan of the lower level of Villa Zentosa
Lower level37 m². Games room and wine cellar.

Location

A corner plot on a quiet dead-end street in La Capellanía, a few minutes from shops, restaurants and beaches. Málaga Airport is a short drive away, with international schools, several golf courses and the Higuerón sports centre nearby.

Where Ziloso builds on the Costa del SolA coastline from Torreblanca in Fuengirola to Málaga Airport, with pins at Torreblanca and at La Capellanía in the hills of Benalmádena, below the Sierra de Mijas.TORREBLANCALA CAPELLANÍAMÁLAGA AIRPORTAIRPORTMediterranean SeaSierra de Mijas

Questions about Villa Zentosa

Where is Villa Zentosa?

In La Capellanía, in the hills of Benalmádena in the province of Málaga. The villa sits on a corner plot on a quiet dead-end street, with views across Fuengirola bay.

How large is the villa?

Villa Zentosa has 303 m² built over three levels, plus 351 m² of patios and terraces and a 36 m² balcony. It has five bedrooms and five bathrooms.

When was it sold, and for how much?

Ziloso sold Villa Zentosa in 2026 for €2,400,000, 27 months after the project began.

What return did the project make?

A return of 46%, or €760,000, as reported by Ziloso. The method behind it will be published with the track record.
Talk to us about the next project

info@ziloso.com · +46 70 288 10 21

Contact Ziloso